Latest News
Introducing the trento seat
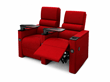
Launching in October 2026, the Trento Seat will be available in Zero Wall and Zero Gravity. More news to follow...
CAMBERWELL GIRLS GRAMMAR SCHOOL
Melbourne
Being approached to assist with a new auditorium is always an exciting opportunity and when it is a well-known school like Camberwell Girls Grammar, it is even better. Having collaborated with the architects and theatre consultant previously, they had an idea of what we can offer, and we were able to produce a number of options that might suit.
Key factors were seat quantities, comfort levels, and the general feel of the overall project. Providing removable seats that matched the fixed theatre seats was a challenge involving a number of possible options, resulting in a loose seat design offering a higher than standard level of comfort for this type of option. Specific seat types for use in the balcony and integration of the theme throughout the project were challenges we were able to work through with the design team, with the strong colour being a standout aspect of the installation.
Working with Warwick fabric suppliers we sourced Mystere Amethyst as a Heavy Commercial option with a high rub count and the quality feel expected. Based on our prior experience, this will last well and look good for many years.
The Beaufort Classic was selected as the fixed theatre seat, with a range of different seat sizes and variations in pitch to allow the best possible sight lines from the theatre ground level, rear stalls, or the balcony. Removable Freestanding seats were incorporated in the selection to allow for quick and easy realignment as required to suit the staging alternatives.
Due to specifications, the seats were required to be produced in fully-compliant form, without any timber components, external or internal, so the No Timber option was agreed. With a steel frame and upholstered arms, this seat was created with this situation in mind, whereby the Fire Plan limits the designs to be used. With a range of options, Profurn is able to comply with all requirements and expectations, certainly up to this point.
To ensure the loose seats were able to be stored in the space available, various modelling exercises were undertaken to confirm that the trolleys and seats would be able to be moved into the storage areas without issue.
Flexibility in our project management allowed for a staged installation as areas were finished to ensure that the seats were available as soon as possible, notwithstanding the various challenges encountered in situations like this.
With 300 fixed seats, 37 moveable seats and 316 loose (linked)seats, this was a substantial project requiring the coordination of a large number of interested parties, who came together to ensure a successful outcome.
While we would hope that there are no issues with any of the seats, there is always the possibility of damage occurring so that a Spares Package allowing for a range of replaceable items ensures that in the unlikely event of a problem occurring, that the issue can be easily resolved. With low-maintenance seats and high-quality installation problems are minimised, but as part of the handover process, instructions are given to the School Team as to what to look out for, basic day-to-day maintenance (hopefully rarely needed) and contact details of Profurn Team members in case of an issue.
At the end of an installation like this, we take great pride in seeing the results of the efforts by the architects, design team, theatre consultants, builders, school representatives and all of the other people who assist in the creation of an auditorium and bringing to life the vision of all concerned. We look forward to it providing comfort and pleasure to all the attendees at the range of events it will host for many years to come.
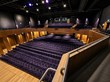
Queensland

Hoyts Ipswich have recently opened their state of the art build boasting six cutting edge auditoriums each with a variety of seating options to cater all guests. Profurn Commercial were honoured to work closely with Hoyts to provide all the cinema seats meaning all guests are offered a superior seating experience.
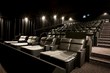
Pacific Fair iMax Theatre
Queensland
Profurn Commercial were delighted to work with Event Cinemas for their IMAX Pacific Fair upgrade, installing our Verona reclining seating, creating an exceptional seating experience for all cinema patrons.

TIGERTOWN'S MAKEOVER
Sydney
Profurn Commercial is proud to be involved in the redevelopment of Concord Oval, in inner west Sydney, with our installation of auditorium seating for NRL team - Wests Tigers.
hawthorn arts centre
Melbourne
The Hawthorn Arts Centre is based in the former Town Hall, built in 1888 and as such was not designed to be a multipurpose venue requiring the ability to stage shows, weddings, banquets, and theatre productions with their various logistical challenges. Having discovered some issues with their previous seating, the architect and HAC Team were intent on finding the best solution in terms of comfort, look, flexibility and storage solutions and put their wishes into an open tender to the Australian seating industry.

With a range of removable seating available, the team felt that the Profurn custom seating solutions would be the best option and proposed the square and round back seats for consideration. A comfortable, stylish seat with great design, high levels of stability and all requested safety features. With a 550mm seat allowance and rows of 950mm depth, there was sufficient space to promote a seat providing comfort for any requirements. The fabrics proposed lent themselves to the theatre setting and were easily accessible via Warwick fabrics.
Whilst there were a large number of issues to be dealt with, achieving storage for over 500 seats in an already full building required thinking outside the box, and being able to draw upon the resources of international expertise allowed Profurn to research solutions used in similar situations in Singapore and in the UK, including the Royal Albert Hall, where storage was at a premium. Liaising with the HAC team, we were able to identify areas currently underutilized and propose storage solutions. Using existing racking where logical and adapting as required, both costs and resources were minimised. Beyond this the seating would be placed in racks and stacked up to 4 levels high where space permitted. Obviously to do this required specific equipment which was researched and proposed. Reducing manual handling to a minimum and ensuring safe operation was also a key factor.
Drawing up this information and presenting it to the assessment panel in an easily understandable format was possibly the greatest challenge, but a combination of samples, large-scale plans and descriptions allowed us to get across our vision of the end result. The provision of references for a product not used at this scale in Australia was a challenge we had not considered, but fortunately we were able to provide sufficient information to be able to meet all requirements and were awarded the project.

Working closely with the HAC team we were able to work to specific timescales, variations to fabric and external suppliers regarding the lifting and handling equipment to have everything in place. The issues raised by Covid 19 meant that installation and full set up did not occur until later than expected, but with the venue under lockdown, this was not a major concern. Minor issues requiring alterations to racking and storage solutions, mapping of layouts and movement of seats were all part of the setting up process and have proved to be challenging but achievable.
The first public outing took place on Australia Day 2021, with the Citizenship Ceremony being held. Feedback from the public has been very positive and we look forward to may years of comfortable viewing by generations of visitors to the Hawthorn Arts Centre.
the drum theatre
Dandenong, Melbourne


The Drum Theatre is an award-winning architectural space, featuring a 521 Seat Theatre located in the heart of Dandenong. The entire auditorium, stage and fly tower is designed to be encompassed in a red oval drum.
Our Pacific Seat is installed throughout the theatre, with a newly engineered high-back model fit-out on the balcony to accomodate for the steep slope and smaller aisleways, while not compromising on comfort or aesthetic.